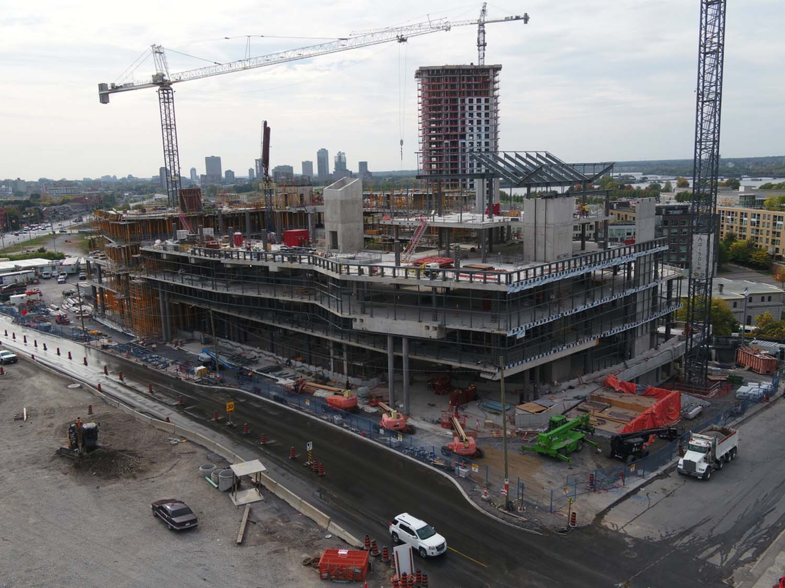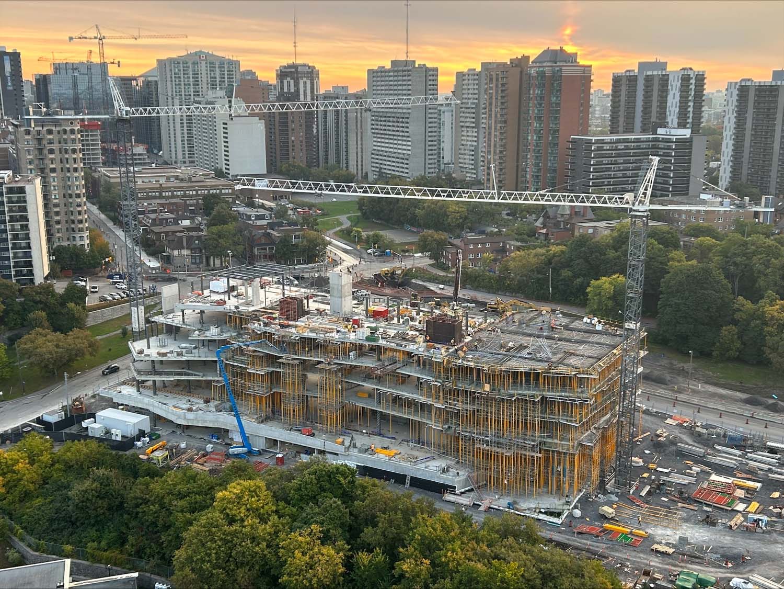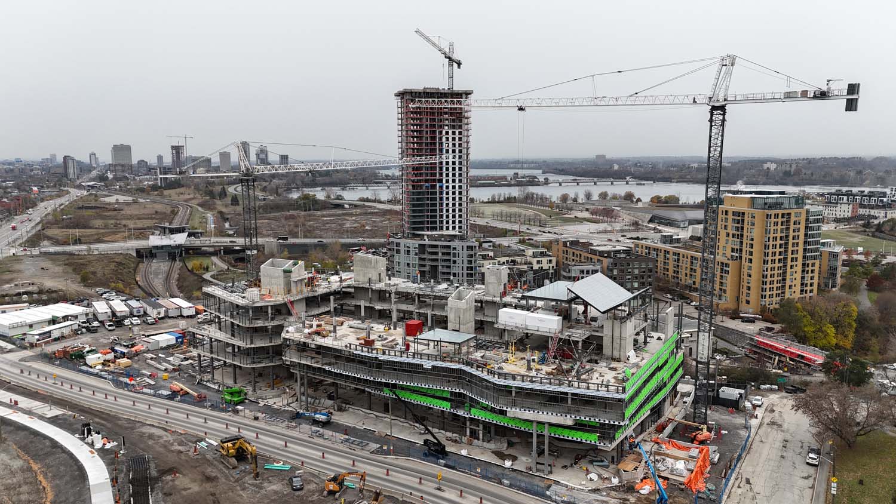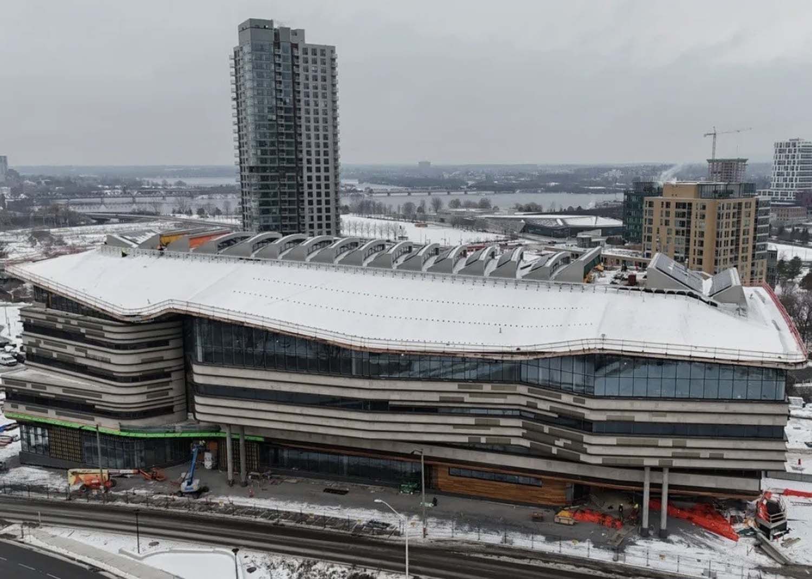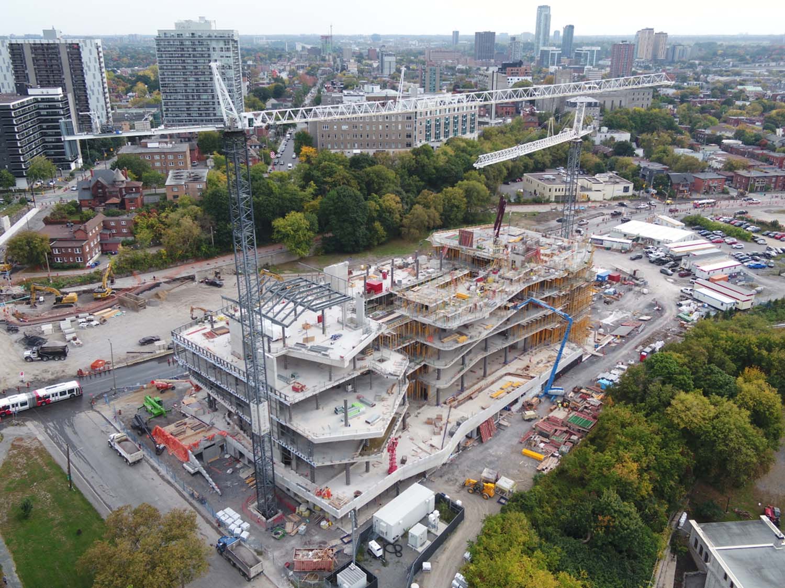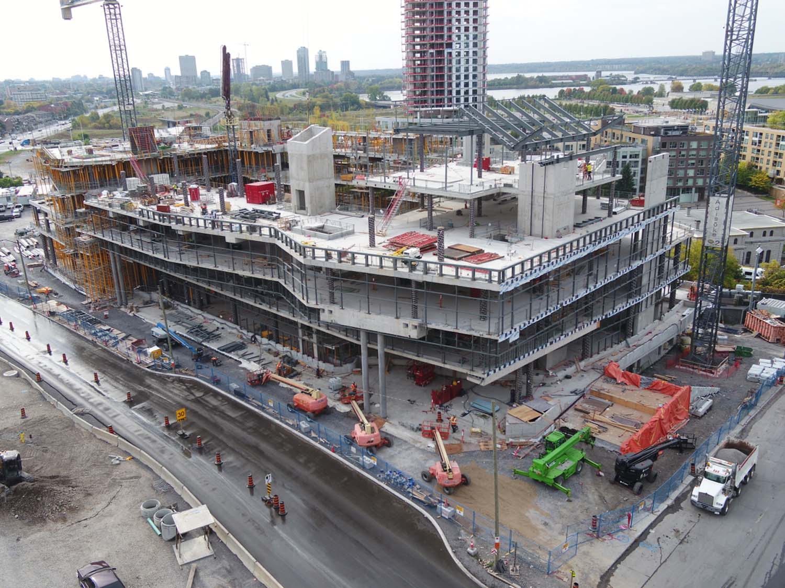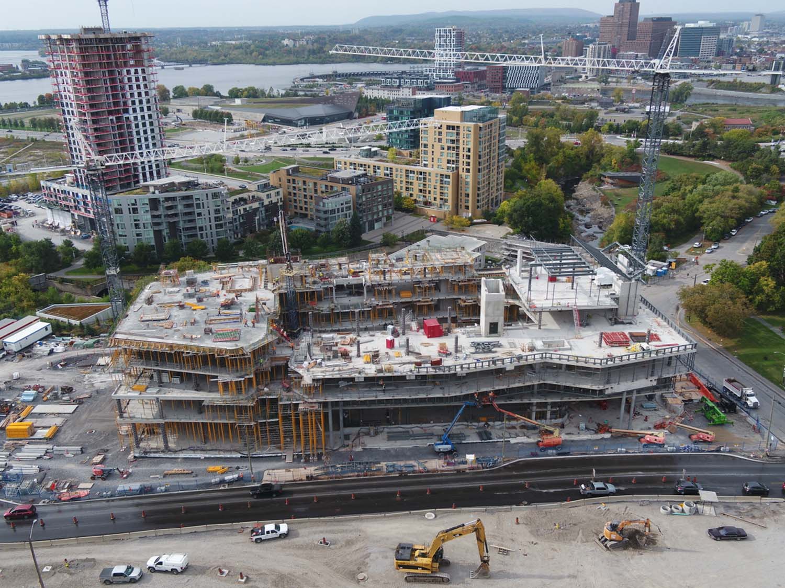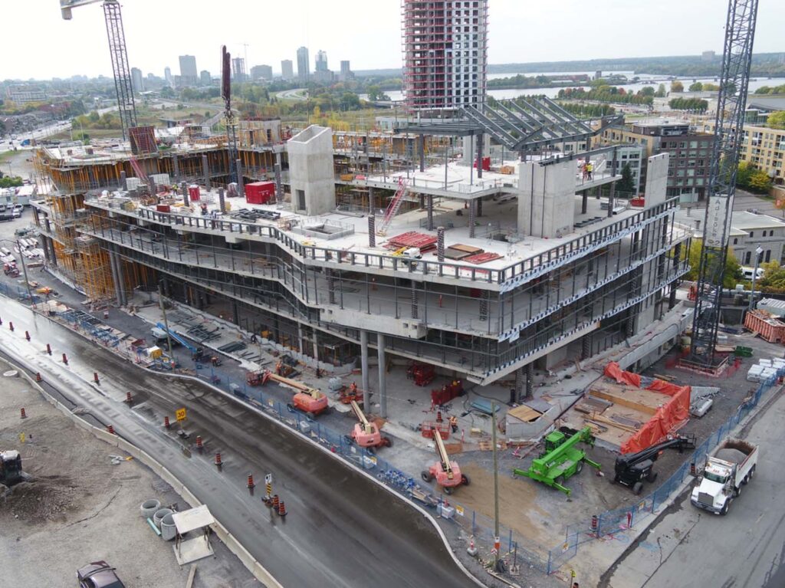
The new Ottawa Public Library is a stunning addition to Ottawa’s skyline, featuring a sophisticated hybrid structure that blends concrete, steel, and timber into a single architectural masterpiece.
Our team was entrusted with delivering the concrete and formwork scope that serves as the foundation and skeleton of this iconic facility. From the complex structural concrete works, including post tensioned concrete beams and overhanging suspended slabs with a curved slab edge with over 1,800 metal embed plates, to the coordination required on a project of this scale, every stage reflected the dedication and expertise of our field teams.
We’re grateful to have worked alongside an outstanding project team from PCL in bringing this landmark community asset to life.